
3845 Keeha Dr, Port Alberni
About This Property
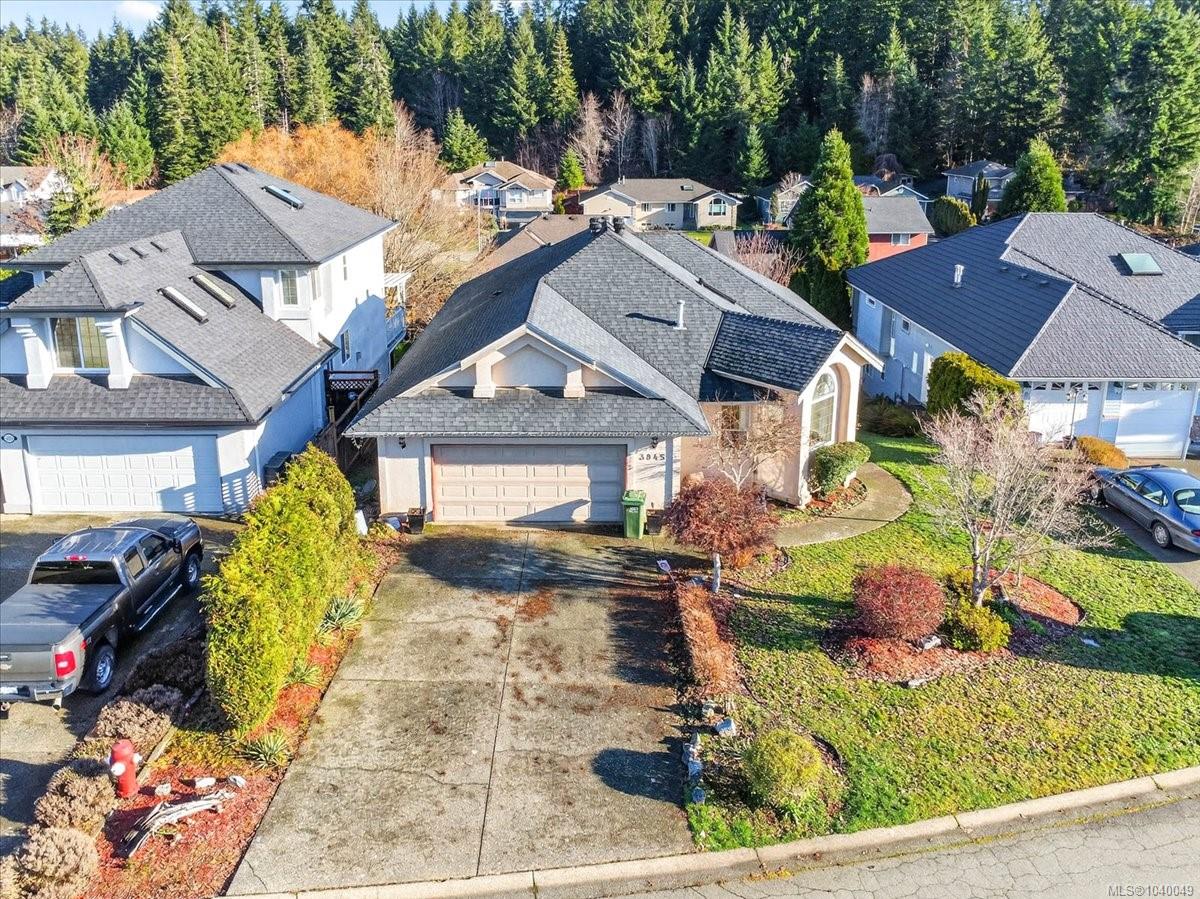
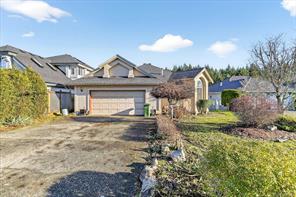
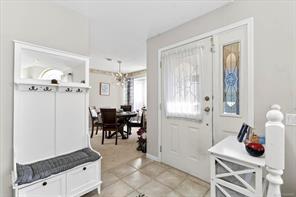
Just re-listed with a freshly finished lower level! This 5 bed, 3 bath home offers the ease of rancher-style living with the added bonus of a large walkout basement.
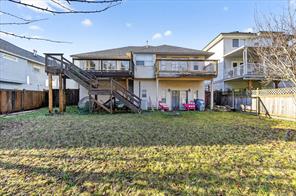
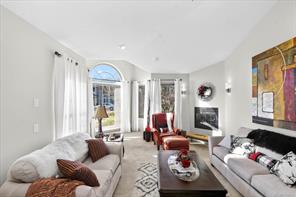
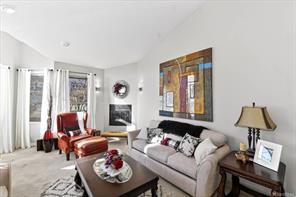
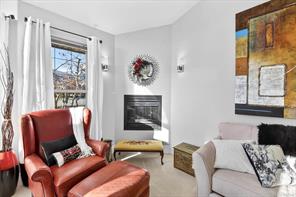
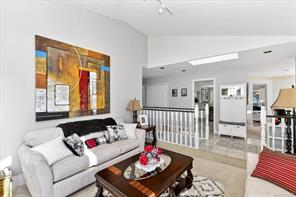
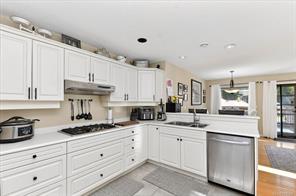
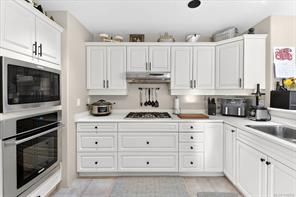
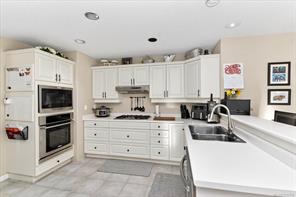
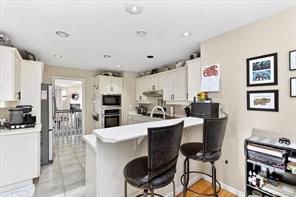
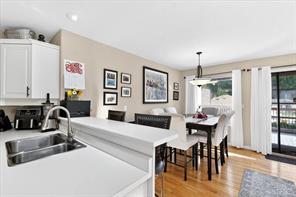
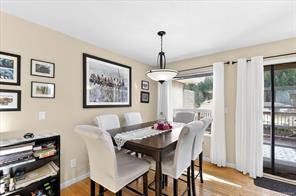
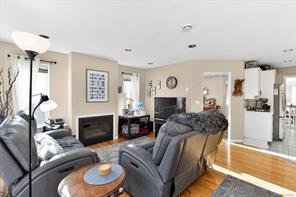
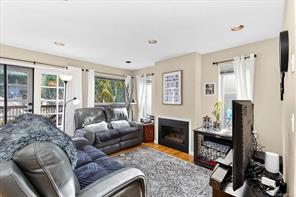
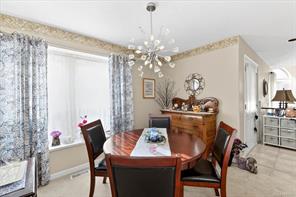
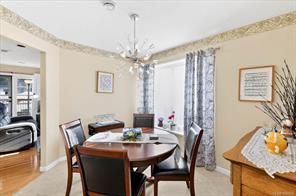
The main floor features a bright sunken living room & separate formal dining room. The spacious kitchen includes a dedicated eating area & a cozy family room with French doors leading out to a generous deck overlooking the fully fenced backyard.
The primary suite features a walk-in closet, an ensuite with a walk-in shower & jetted tub, & French doors opening onto a second deck.
The newly finished lower level has been freshly drywalled and painted. With 2 bedrooms, a bathroom and a huge rec room already in place, this expansive space is well-suited for a future suite or extended family living.
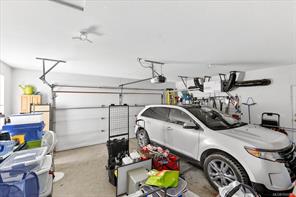
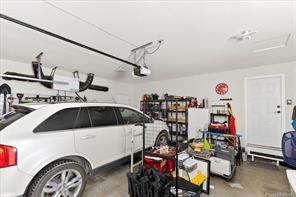
Completing the package are an attached double garage & an efficient heat pump. Whether you’re looking for a rancher with income potential or a home with room to grow, this property checks all the boxes!