
3961 Dunsmuir St, Port Alberni
About This Property
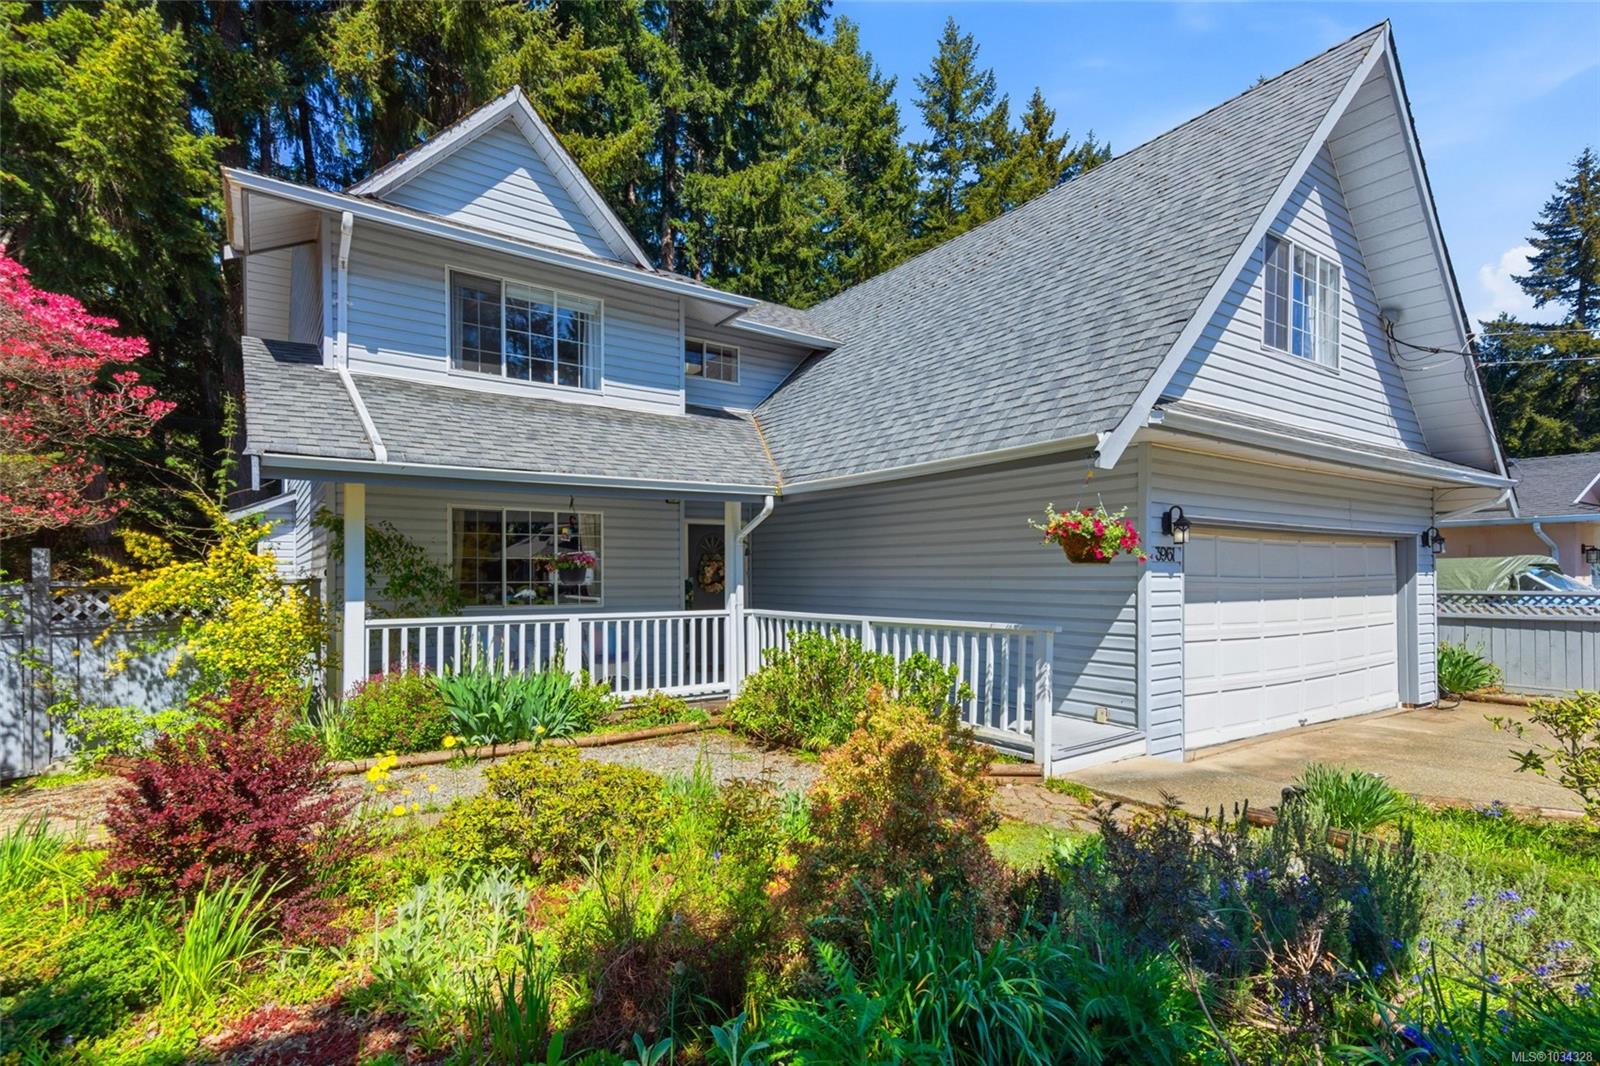
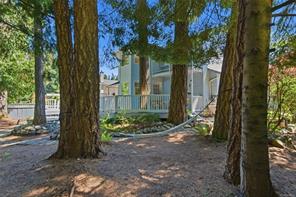
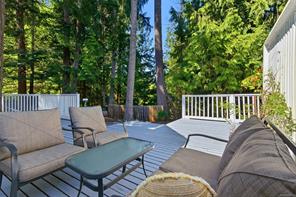
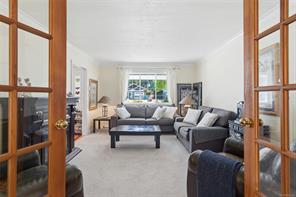
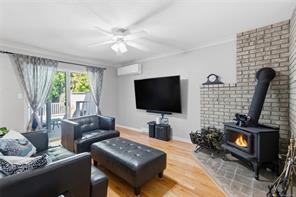
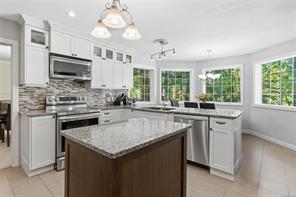
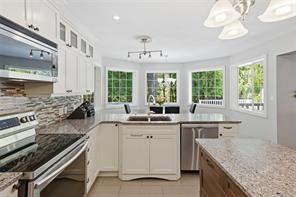
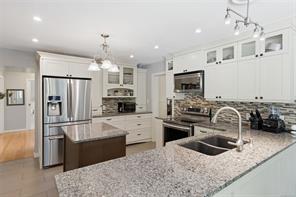
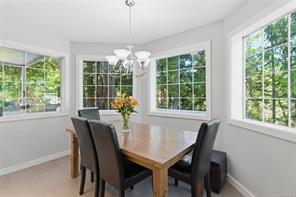
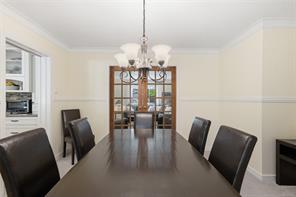
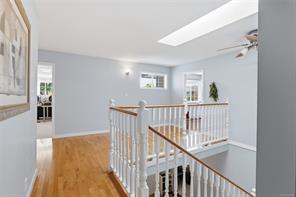
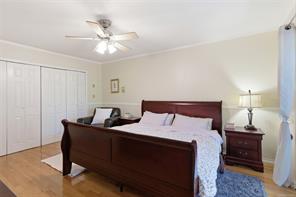
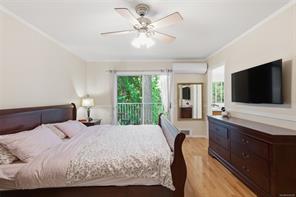
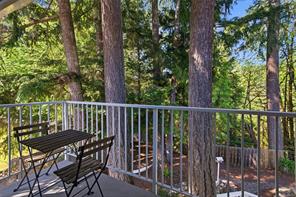
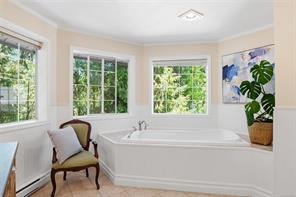
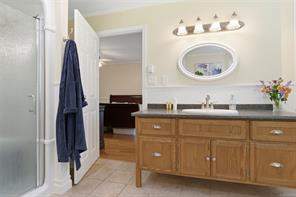
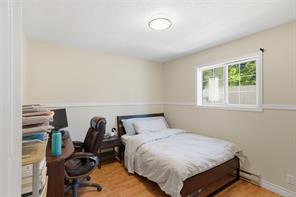
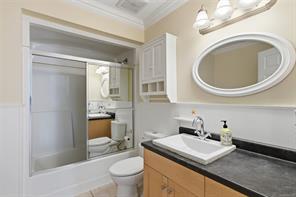
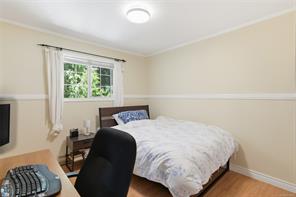
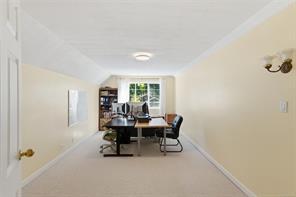
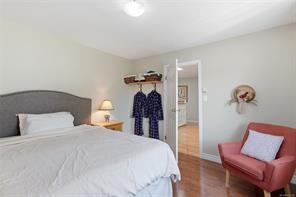
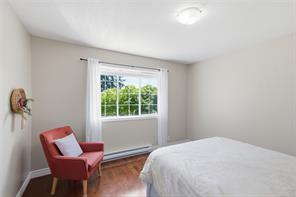
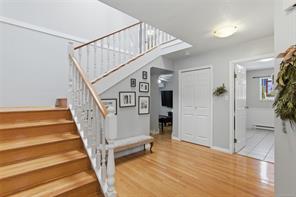
Backing against greenbelt with forest as your backyard, this home offers a calm, private setting where daily life feels connected to nature. The luxurious kitchen features granite counters, stainless appliances, crown molding, and a bright eating area framed by 5 windows overlooking the backyard. The main level includes a living room, large dining room with French doors, family room with sliding door walkout to the deck, half bath, laundry, and attached double garage. Upstairs, the spacious primary bedroom offers a private Juliet balcony and ensuite with separate soaker tub, along with 4 large bedrooms, a full bath, and an open landing. The lower level adds a bedroom, rec room, storage, workshop, 3pc bath, and suite opportunity with its own separate entrance. Outside, a landscaped front yard and 2-tiered 700 sqft backyard deck create room to relax, gather, and enjoy the quiet North Alberni setting near trails, schools, shops, and restaurants. Call to arrange a private viewing.