
6181 Chase Dr, Port Alberni
About This Property
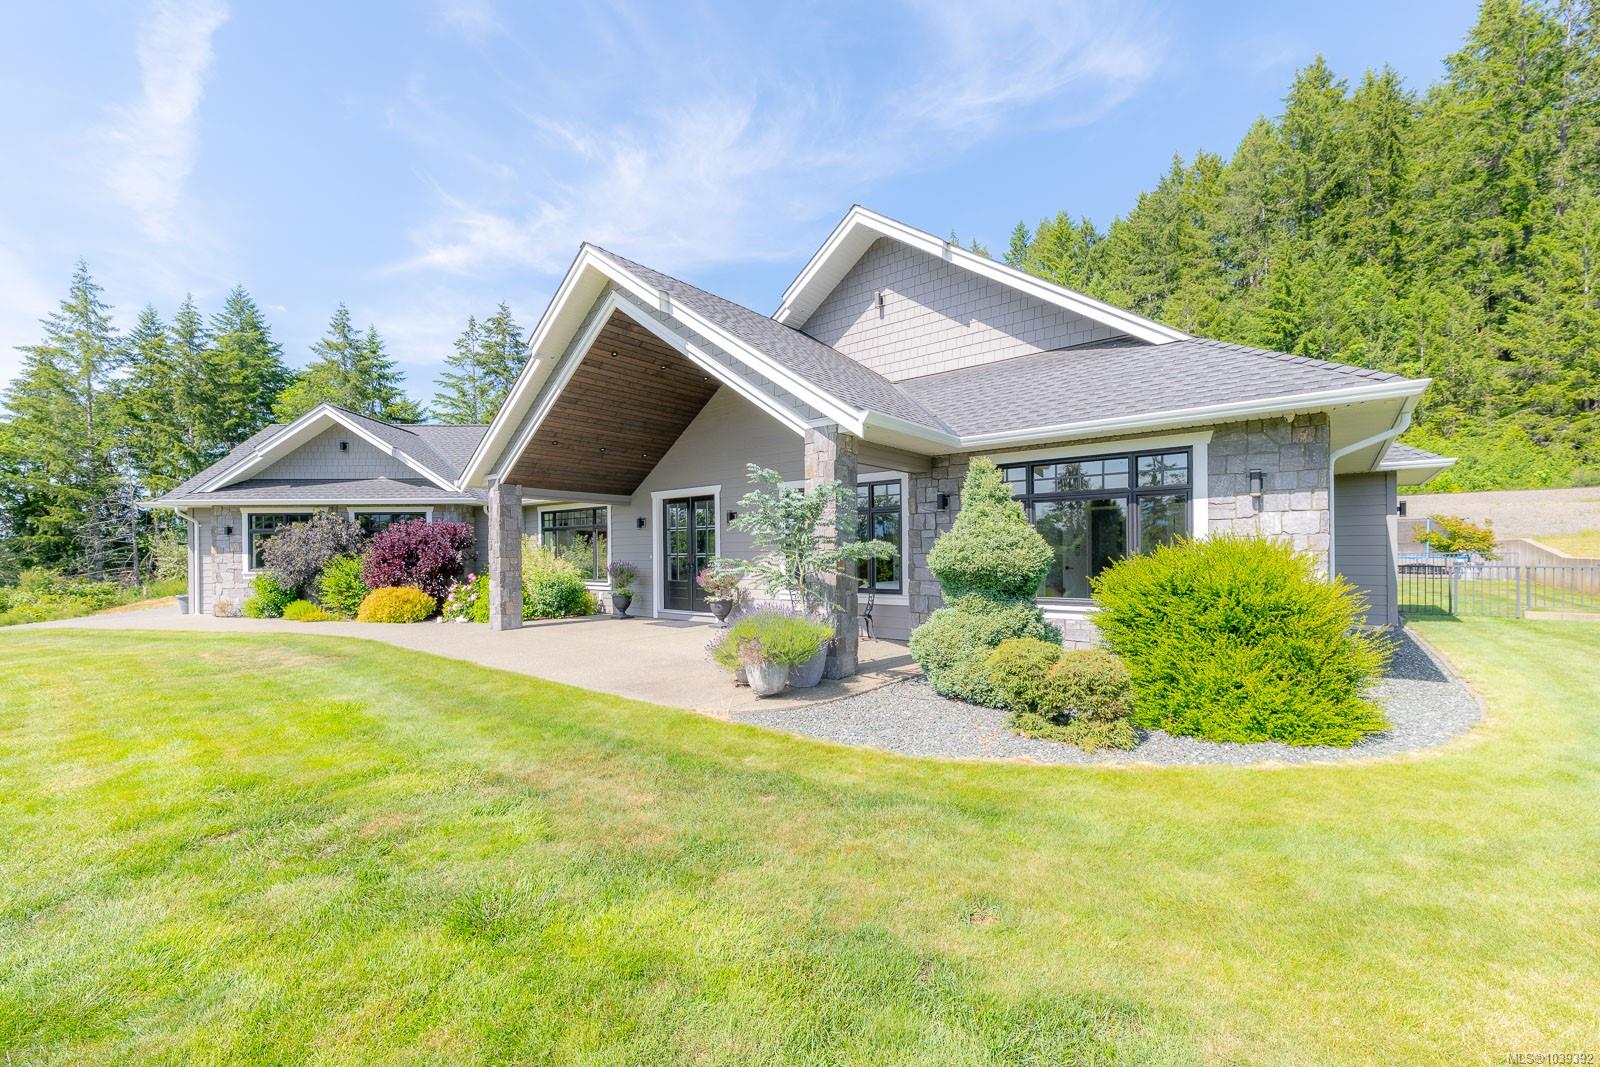
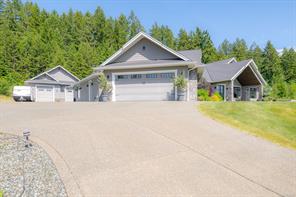
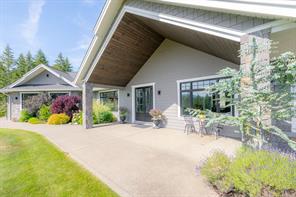
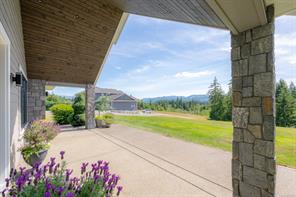
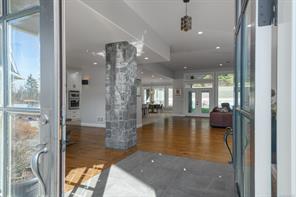
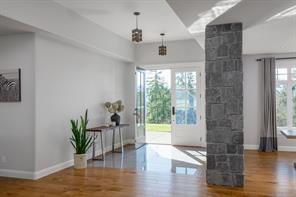
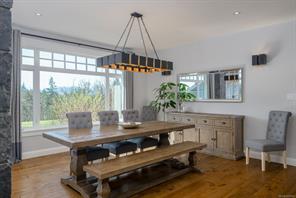
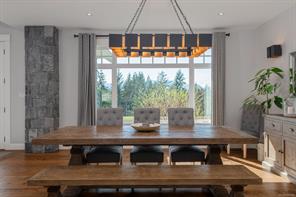
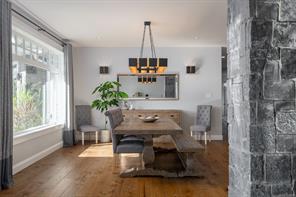
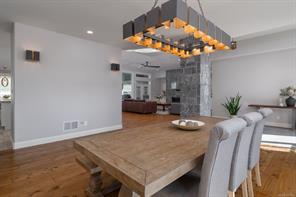
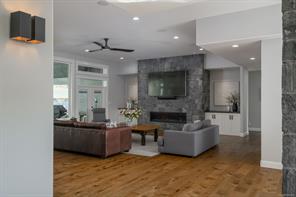
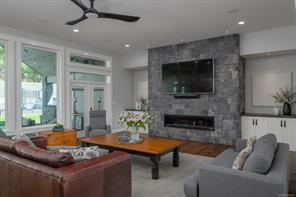
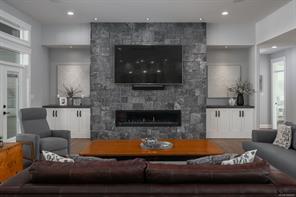
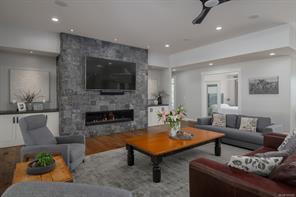
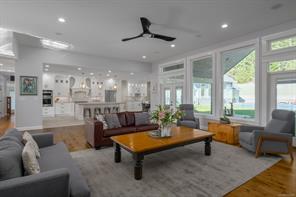
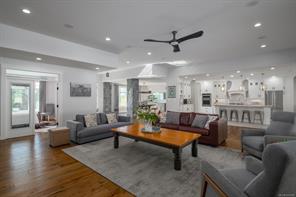
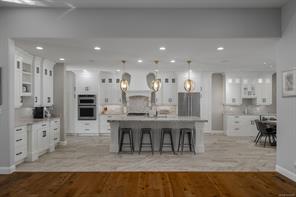
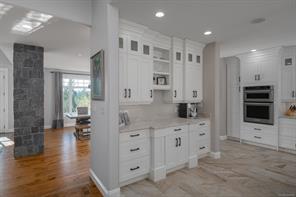
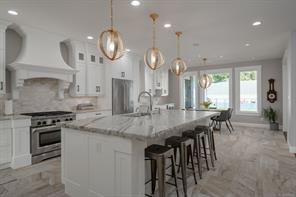
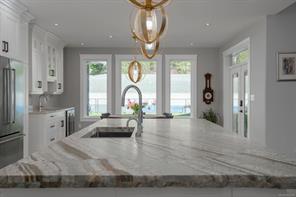
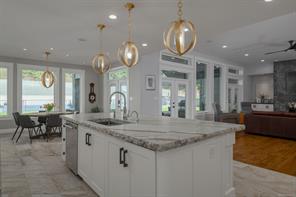
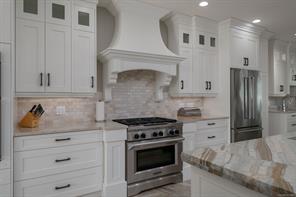
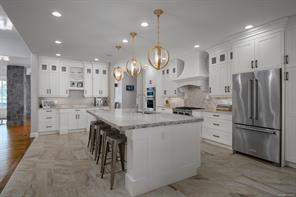
This exquisite custom-built 4-bed, 3-bath home spans 3,899 sq ft on a sunny acre with stunning mountain views. Located on a quiet, no-through road, it offers abundant natural light and a spacious, open layout. The great room features wood floors, a striking gas fireplace with stone surround, and built-in cabinetry. The gourmet kitchen is a chef's dream, with a large island, six-burner gas range, wall oven, soft-close cabinetry, coffee bar, wine fridge, and double pantry. The tranquil primary suite boasts a see-through fireplace, luxurious ensuite with a soaker tub, glass-walled shower, and walk-in closet. Three additional bedrooms, a powder room, and a spacious laundry room complete the interior. Outside, enjoy a covered patio, manicured lawn, pickleball court, and a detached 3-bay garage with kitchenette, woodstove, bath, and storage. This private estate combines luxury with convenience, just minutes from amenities. All measurements are approximate, please verify if important.